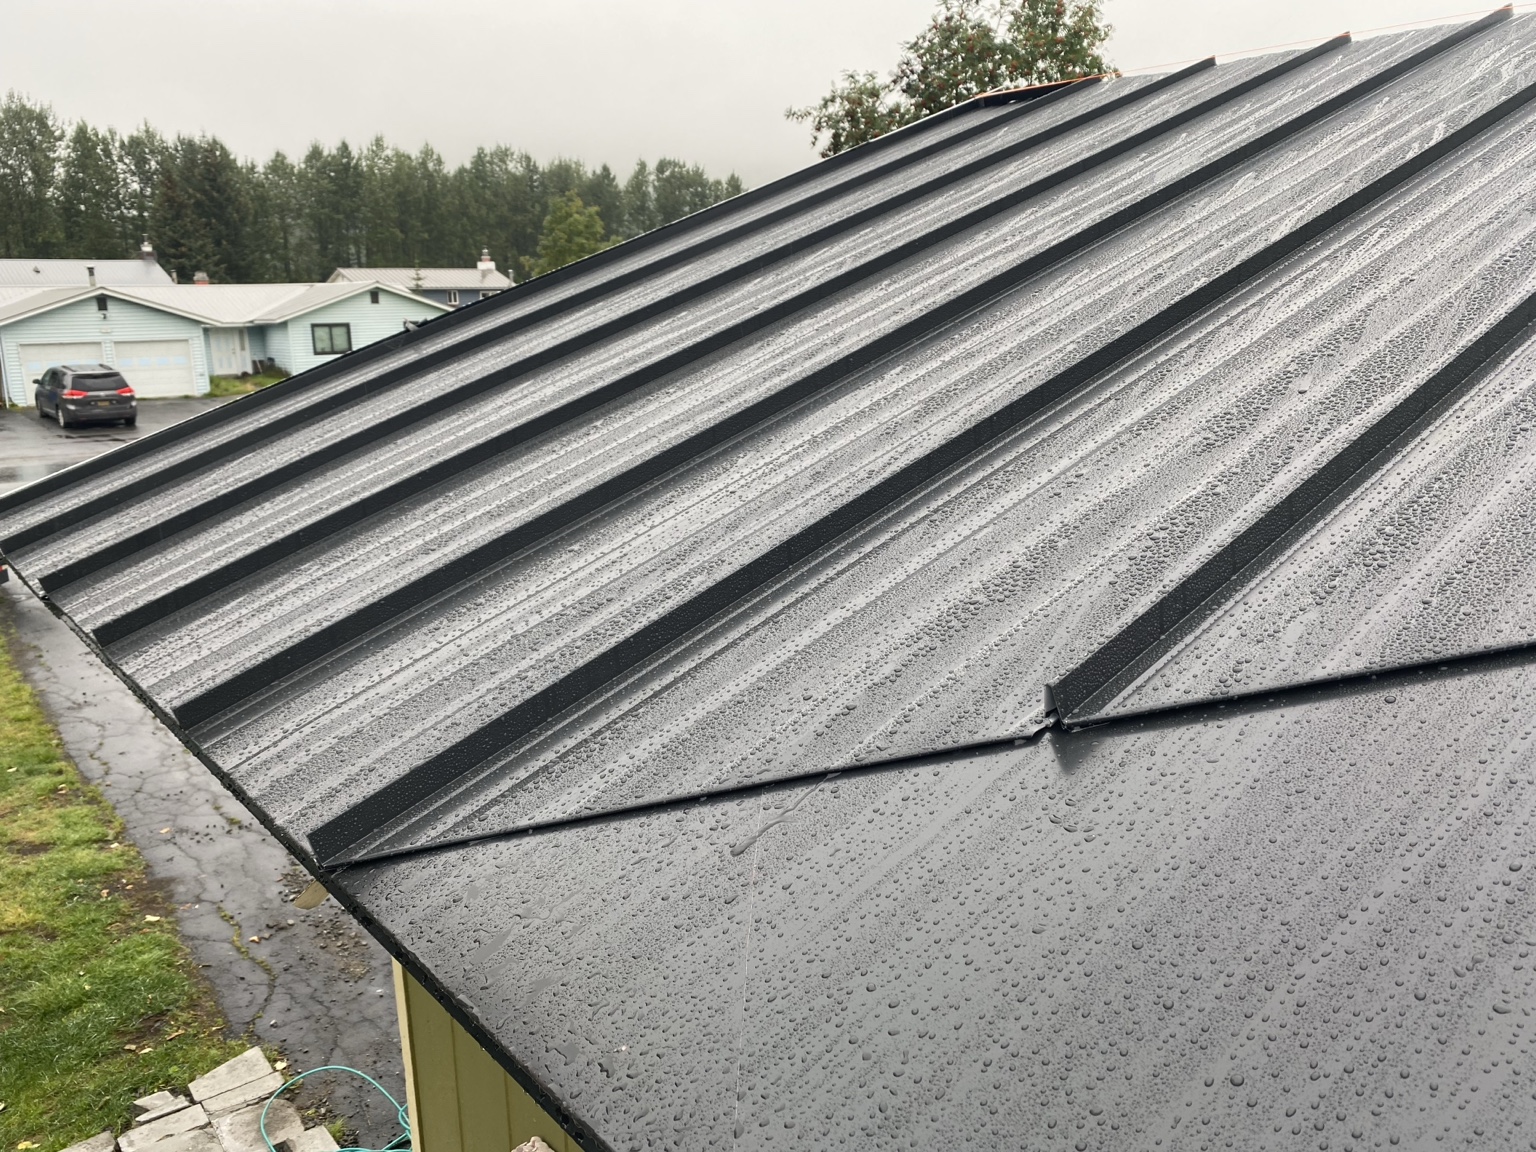
A carefully formed eave
Our notched-and-hemmed option folds the cut edge underneath and captures the panel end without exposed panel-face eave screws.
Explore the hemmed eave → Summit Construction, LLCP.O. Box 825 · Valdez, Alaska 99686907-347-8453summitconstructionak@hotmail.com
Roofing & siding · Cordova & Valdez
Premium 24-gauge metal roofing and siding, manufactured and professionally installed by Summit in Cordova and Valdez. A durable PVDF finish, clean lines and custom flashing bring your exterior together. We make panels right at your job site, cut to the lengths your project needs.
No measurements yet? Start with your location and a few photos.
24-gauge steel · PVDF finish · Made in Alaska certified
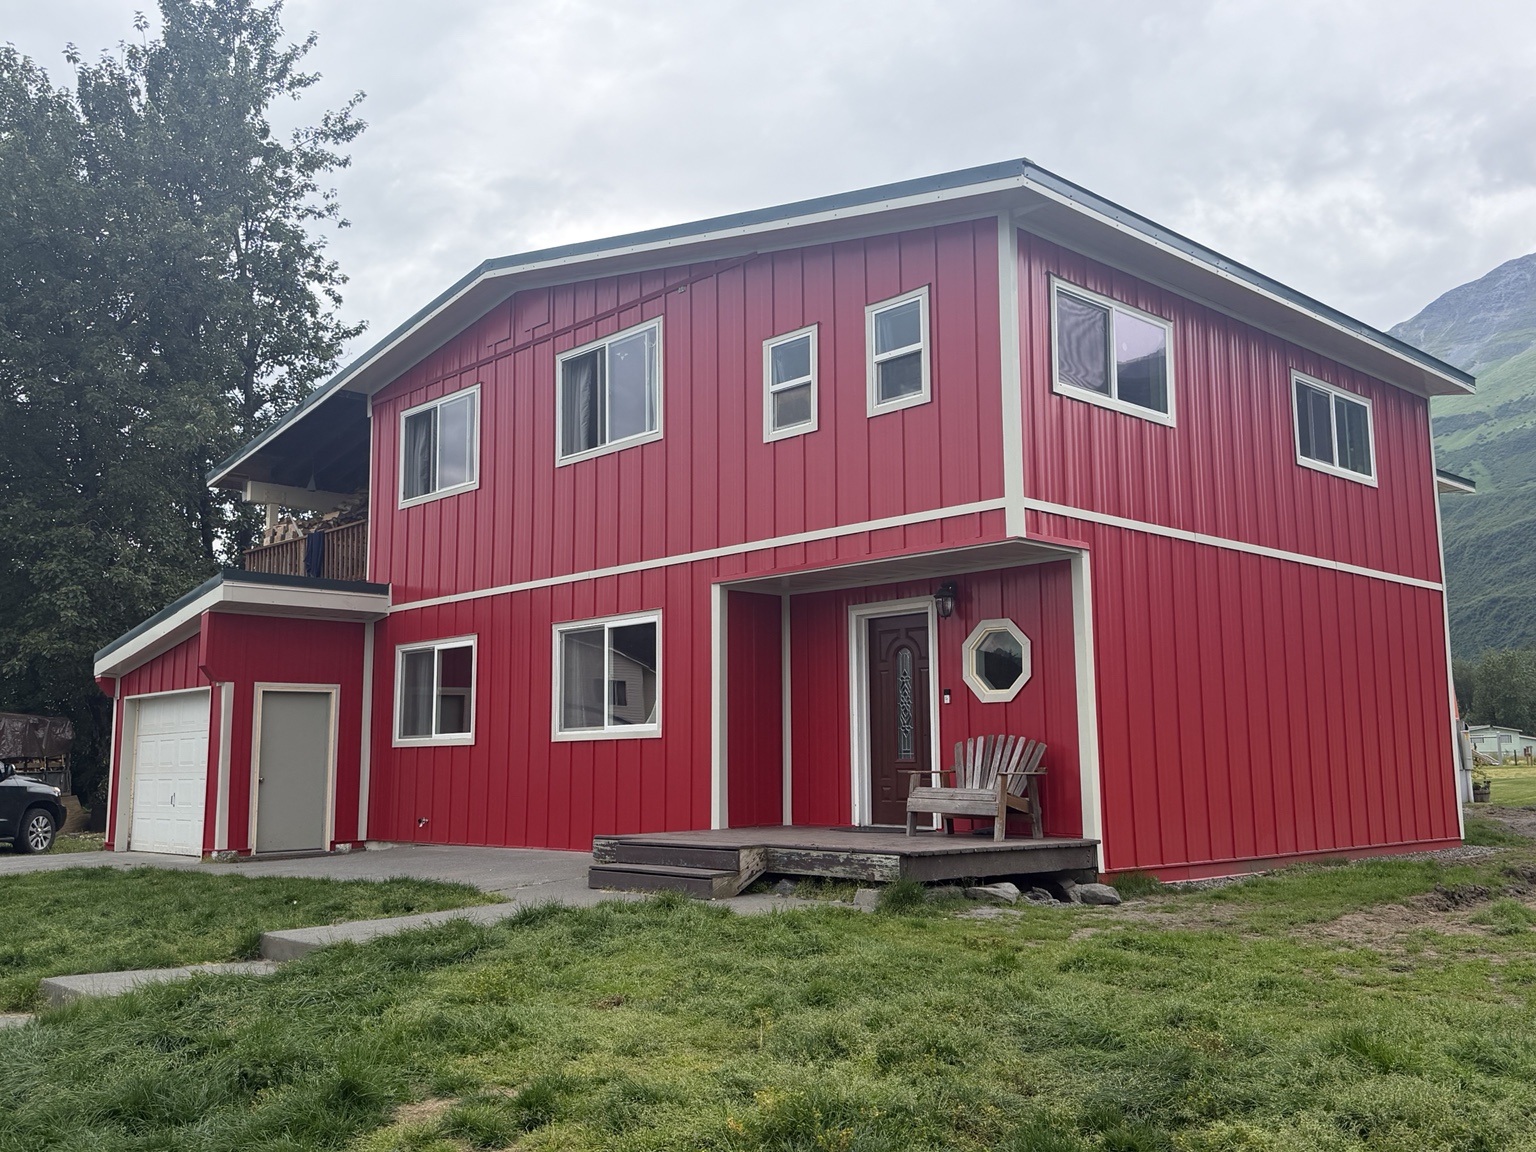
Summit project · BB750 siding, FWQ100 soffit and custom flashing.
Explore monthly payments through Hearth’s lending partners. Prequalification is free and won’t affect your credit score. Financing is subject to lender approval and terms.
24-gauge steel, minimum AZ50 coating and PVDF finish. See exactly what goes into your exterior.
Our portable equipment makes panels on site to the lengths your project needs. Custom flashing and coordinated trim complete the exterior.
Since 2010, our owner has installed metal roofing and siding on military projects at Fort Greely and Fort Wainwright and in communities across rural Alaska—from the Yukon River to the mouth of the Kuskokwim, and from Ketchikan to Mertarvik. That work also includes siding Prince William Sound College and roofing its dormitories.
See the Summit details
Look beyond the panel. Edge connections, flashing and attachment complete the exterior. These are photos from Summit projects.
Our notched-and-hemmed option folds the cut edge underneath and captures the panel end without exposed panel-face eave screws.
Explore the hemmed eave →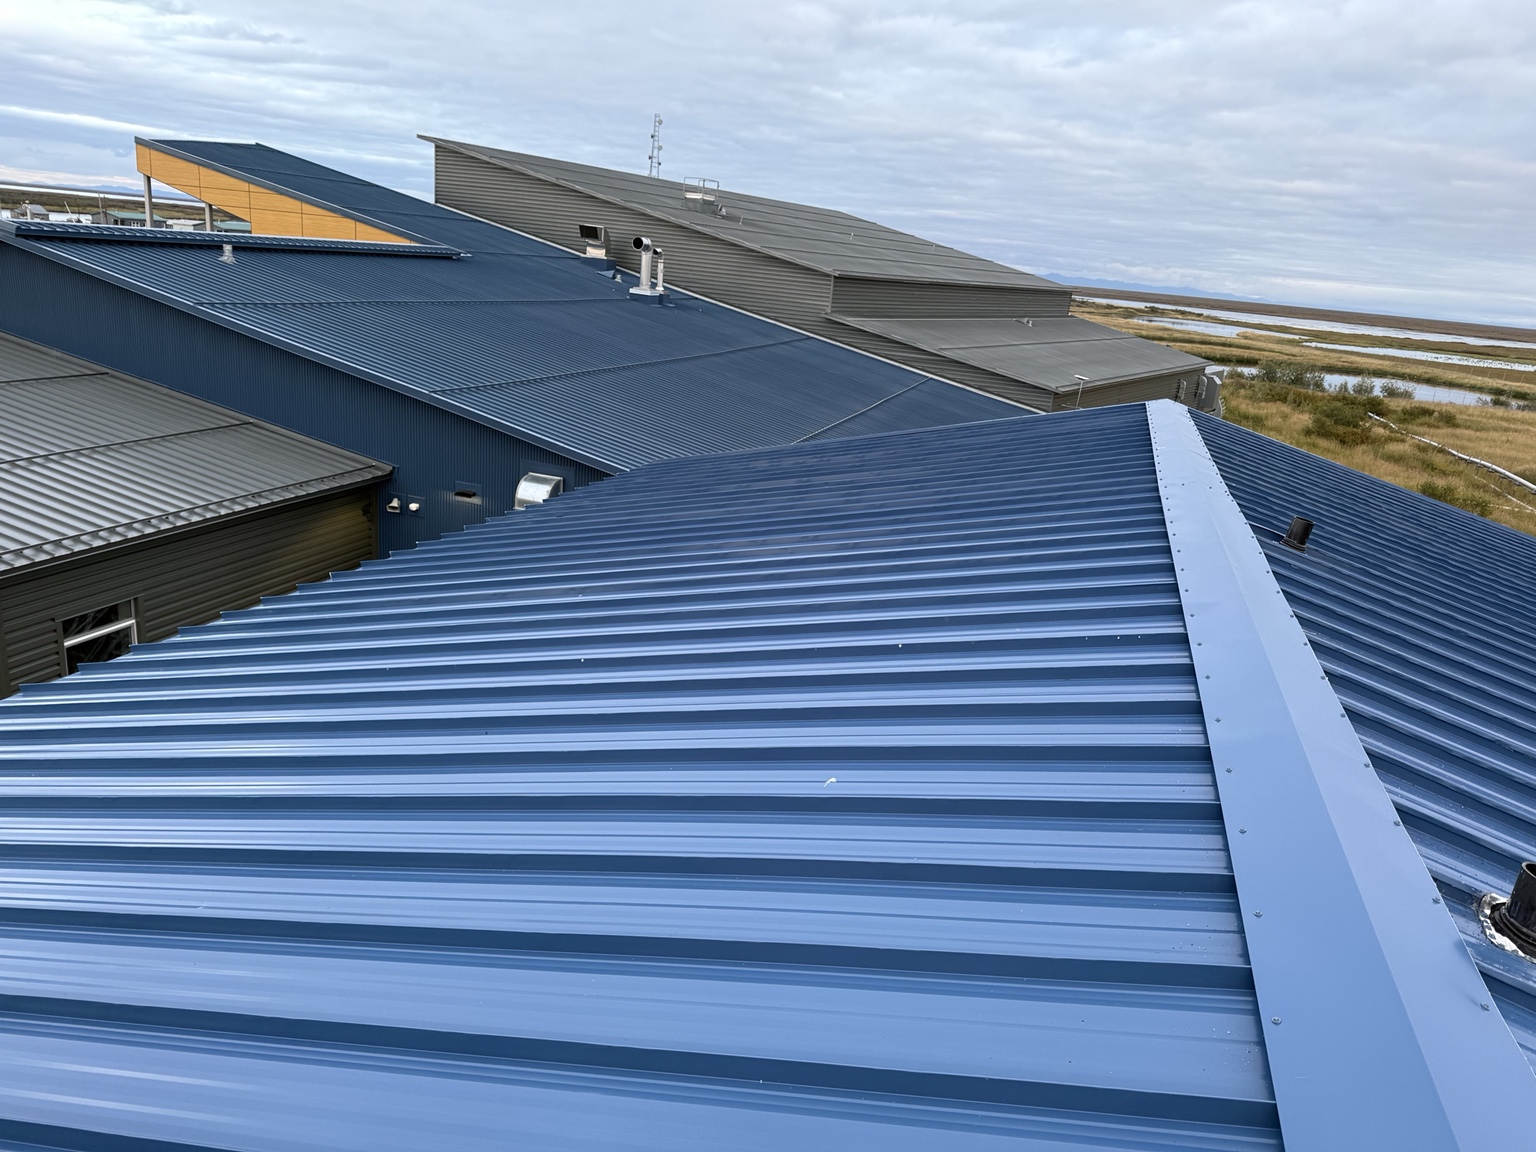
Our ridge detail attaches the cap to Z closures rather than directly through panel ribs. Captured gable edges complete the roof perimeter.
See ridge and gable details →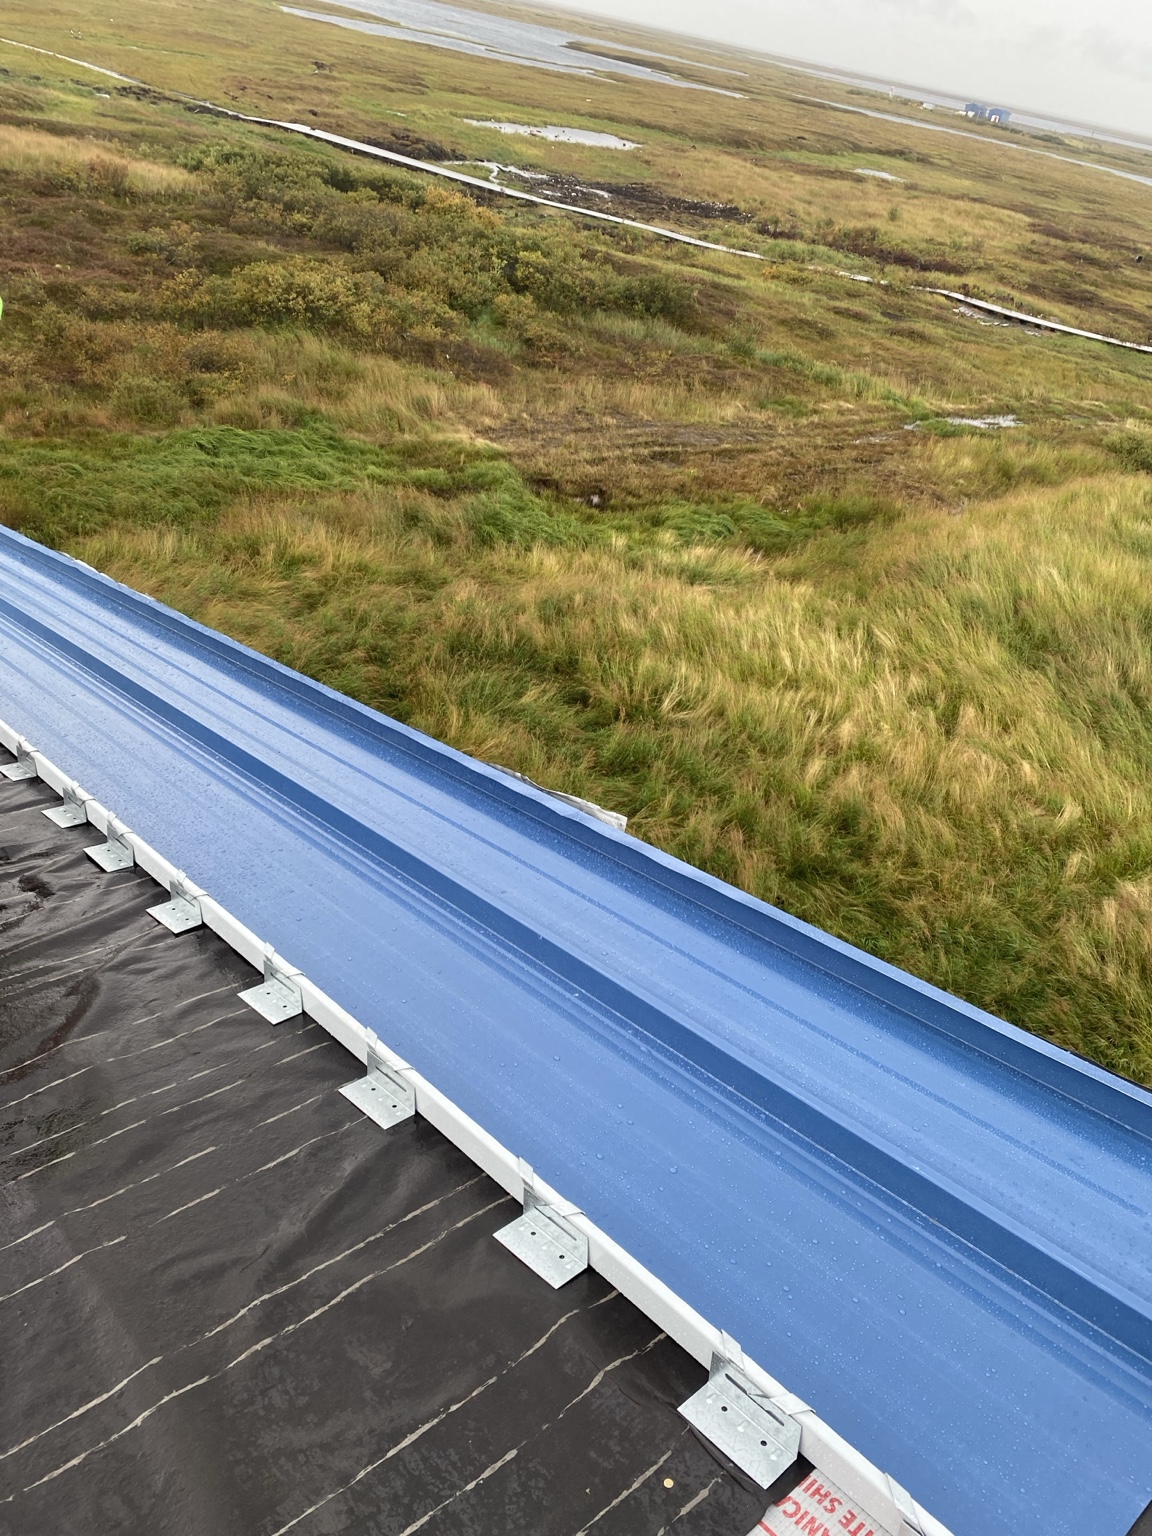
Concealed attachment keeps panel-face screw seals out of the roof field. We select the profile and attachment for the project.
View installation photos →Real Summit projects
 Standing seam roof · finished viewStanding seam around dormers and a bay-window roof. Explore the finished work and installation photos.BB750 siding · front elevationBB750 siding, FWQ100 soffit and coordinated custom flashing on one exterior.
 Panel manufacturing · portable rollformerWe bring our panel-making equipment to your job site and produce panels to the lengths your project needs.
Planning your project?
Explore a roof or siding budget, or learn about financing.
Start with your project
Text your location and a few project photos. Tell us whether you need roofing, siding or a complete exterior. No measurements yet? We’ll help you work out the next step.
We review panel styles, colors, flashing, backing condition and access. The budget builder gives you a starting point.
Your proposal confirms the scope and pricing. Explore Hearth financing options if monthly payments fit your plans.
Real Summit projects
Roofing, siding, soffit and custom details from our own projects.
15 project photos · Roofing, siding and panel fabrication.
Our panel lineup
New Tech Machinery profiles manufactured by Summit using Sheffield Metals materials.
A 2-inch mechanical seam roof profile. The seam is mechanically closed during installation.
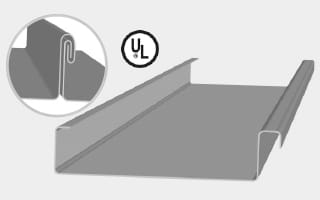
A 2-inch ARMCO mechanical-seam roof profile from New Tech Machinery. The seam is mechanically closed during installation.
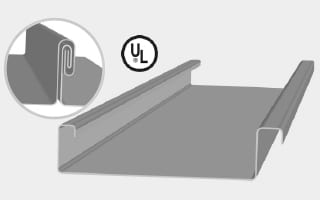
Summit’s 24-gauge AZ50/PVDF specification. Panel width, clips, seam configuration and project suitability are confirmed in your proposal.
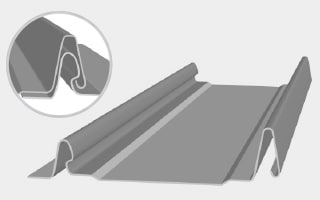
View dimensioned manufacturer drawing ↗A 1½-inch snap-lock roof profile with a slotted fastening flange for concealed attachment and thermal movement.
A board-and-batten wall profile with raised battens that give the exterior a strong vertical rhythm.
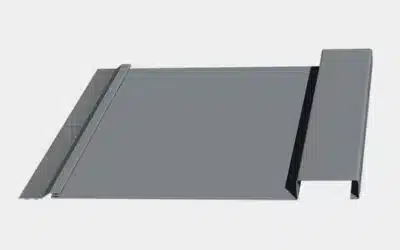
One profile, three applications: solid wall and soffit panels, perforated ventilation panels, and the optional under-deck version. All use Summit’s 24-gauge AZ50/PVDF steel specification.
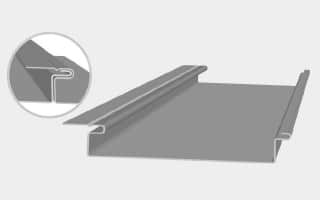
A smooth, solid panel for walls, soffits and coordinated exterior ceilings, with an adjustable reveal.
Summit can perforate FWQ100 for ventilated soffits. The perforation layout and required ventilation area are confirmed for your project.
Request perforated panels →The optional under-deck configuration finishes the underside of a deck. We confirm slope, support, perimeter flashing and any drainage requirements as part of the installation scope.
Request an under-deck quote →New Tech specifies a 1-inch profile, 12–22-inch panel widths and a 0–3-inch reveal in ½-inch increments. Its drawing includes the optional under-deck configuration and perforator notes. Panel width, reveal, perforation layout and application are selected for your project; soffit and under-deck work are quoted separately.
Manufacturer resources
Explore Sheffield Metals cutsheets, installation details and published test reports alongside New Tech Machinery profile drawings. Choose a profile to see its documents.
Sheffield’s SMI 2.0 mechanical-seam resources include installation details and testing for specified roof assemblies.
The ARMCO profile has its own Sheffield cutsheet and UL construction documents. Construction 238 names New Tech’s SS210A and Sheffield’s SMI 2-inch A Mechanical Seam; its requirements describe a particular 16-inch-wide assembly.
Sheffield’s fastener-flange cutsheet covers profile dimensions, fastening, substrate and slope guidance.
Sheffield provides board-and-batten installation details and an ASTM E 330 structural-performance report for the documented wall assembly.
Sheffield’s 1-inch flush-wall/soffit literature covers cutsheets, installation details, ventilation net free area and tested open-framing assemblies. New Tech’s drawing and application guide include the perforator and optional under-deck configuration.
Test ratings apply to the assemblies described in each report. Summit confirms the panel geometry, gauge, width, clips or fasteners, spacing and substrate for your project. For FWQ100, confirm the edge configuration, reveal, orientation and perforations; solid-panel air, water and uplift results do not automatically cover perforated or under-deck versions.
Manufacturer illustrations show each panel’s formed edges. Tap a drawing to view its dimensioned profile sheet. We confirm panel width, attachment and ventilation details for your project.
Sheffield Metals finishes
Explore PVDF colors for roofing, siding and trim. Confirm availability and use a physical sample before making your final selection.
These six swatches are a starting point. The official chart shows the full selection, including specialty finishes. Not every finish is stocked or suitable for every profile.
View Sheffield’s color chartTry Sheffield’s color visualizerIncludes standard-color 24-gauge PVDF steel, custom fabrication and installation over sound fascia up to 12 inches wide with standard access. Fascia wrap covers the board face and returns; eave hemming folds the roof panel ends. Enter each scope once. If planning roofing and siding together, include fascia in only one budget. Rotten wood replacement, wider fascia, gutter removal, lift rental and exceptional access are quoted separately.
Quote separately: walls above 30 ft, low-slope roofs, unusual geometry, removal, structural work, repairs, permits, engineering, freight and travel.
Roofing cost, life & care
Compare Summit’s 24-gauge standing seam with 26-gauge SMP snap-lock, 29-gauge exposed-fastener panels, asphalt shingles and cedar shingles or shakes. Service life and ongoing care both shape long-term value.
Choose the exterior you want to live with.
Concealed attachment and coordinated trim give Summit’s standing seam a continuous finished look.
Captured edge details and concealed panel attachment reduce washer-dependent panel penetrations.
24-gauge AZ50/PVDF steel combines greater rigidity with a finish selected for long-term color retention.
Compare the same project scope. Inspection and maintenance still matter for every roof.
Swipe sideways to compare all columns.
| Roofing type | Price per roof sq ft | Service-life guide | Regular maintenance | Finish care & replacement |
|---|---|---|---|---|
| Summit standing seam 24-gauge AZ50/PVDF · SS200 / SS210 / FF150 | $15.79/sq ft3/12 base rate; pitch, detailing and access allowances apply. Use the budget builder. | 50–60 yearsGeneral manufacturer metal-roof benchmark; actual assembly and exposure matter.Source ↗ | Clear debris and drainage paths. Inspect seams, flashings, penetrations, sealants and coating damage. Concealed panel attachment reduces exposed washer seals. | Factory PVDF finish. Inspect and touch up damage with approved materials; refinishing depends on finish condition. |
| 29-gauge exposed-fastener steel Screw-down roof panels | About $14/sq ft installedLocal pricing reported by Summit. Confirm tear-off, underlayment, flashing, freight and access scope in the installer’s quote. | Plan screw replacement around 20 yearsThis is a fastener-maintenance milestone, not a roof-life promise. SFS warns that screws over 20 years old are on borrowed time. Inspect regularly and replace failed fasteners sooner.Fastener source ↗ | More weather seals to fail; more service work. Washer deterioration, screw back-out and corrosion can open leaks at panel penetrations. Thermal movement can enlarge holes. Delaying repairs risks wet insulation and roof-deck damage. Inspect screws, washers, laps and flashing regularly. | The $14 installation price is not the lifetime cost. Allow for labor, access and replacement fasteners during future re-screw work. 29 gauge is thinner than 24 or 26 gauge. If finished with SMP, fading and chalking are greater concerns than with PVDF. Verify wind and snow-load ratings for the actual assembly. |
| 26-gauge snap-lock steel SMP finish · concealed-fastener standing seam | Local project quoteConfirm the exact profile, coating, clips or fastening flange, and tested assembly. | Verify the exact systemThinner steel does not carry Summit’s 24-gauge specifications by default. Confirm the selected profile’s tested assembly, coating and site suitability. | Thinner steel is a real tradeoff. Compared with 24 gauge, 26 gauge is less rigid and more susceptible to denting and oil canning. Verify wind and snow-load ratings for the exact profile, attachment and substrate. Inspect seams, flashings and penetrations. | Weaker UV resistance than PVDF. Sunlight breaks down SMP’s resin and pigments sooner under comparable exposure, causing greater chalking and color loss. |
| Architectural asphalt shingles | Local project quoteCompare the same roof area, tear-off, underlayment and flashing scope. | About 30 yearsInterNACHI general architectural asphalt estimate.Source ↗ | Check for loose, missing or damaged shingles, granule loss and flashing leaks. Keep drainage clear; repair storm damage promptly. | No routine painting or staining. Worn or damaged shingles are repaired or replaced. |
| 3-tab asphalt shingles | Local project quoteProduct selection and installation requirements affect cost. | About 20 yearsInterNACHI general 3-tab asphalt estimate.Source ↗ | Inspect for lifting tabs, cracks, missing shingles, granule loss and failed flashings. Repair damage and keep drainage clear. | No routine painting or staining. Replacement is driven by material condition and water-tightness. |
| Cedar shingles / shakes | Local project quoteGrade, treatment, ventilation and installation details affect cost. | 30–40 yearsCedar Shake & Shingle Bureau average; grade, care and coastal exposure matter.Source ↗ | Remove debris and manage moss using approved methods. Inspect for decay, splits, displaced pieces and flashing problems; replace damaged pieces. | Roof treatment depends on the cedar product and manufacturer. Follow cedar roofing guidance; wall-paint schedules do not apply. |
Same project, same scope. Summit’s displayed rate is an installation planning base, not a complete replacement quote. Tear-off, disposal, decking repairs, engineering, freight and travel are quoted separately. The 29-gauge rate is local pricing reported by Summit, not an independent market survey or guaranteed quote. Other alternatives need a local project quote. Lifespans are general reference figures, not promised replacement dates. Salt exposure, weather, pitch, ventilation, workmanship and maintenance affect actual performance.
Lower upfront cost brings added maintenance exposure. Plan for exposed screw replacement around 20 years, with regular inspections and earlier repairs when needed. Failed washers, loose screws and enlarged holes can allow water into the building. Re-screw work adds labor and access costs beyond the original installation price. Summit’s concealed panel attachment reduces these exposed washer-dependent seals; its 24-gauge steel and PVDF finish also address rigidity and finish aging. These are separate performance advantages, not equivalent roof specifications.
Sheffield Metals: UV, chalking and fading · PPG: coating performance and chemical-exposure considerations · SFS: screw aging beyond 20 years and regular inspection · Sheffield Metals: thickness, denting, oil canning and engineering · McElroy Metal: screw seals, thermal movement and finish performance. McElroy Metal: residential metal roofing service life · InterNACHI: architectural and 3-tab asphalt estimates · Cedar Shake & Shingle Bureau: roof-life guidance. McElroy Metal: concealed attachment and exposed-fastener maintenance · Metal Construction Association: fastener repair guidance, Chapter 14. The metal figure is a general roofing benchmark rather than a Summit-specific long-term field study. The two asphalt figures describe different shingle types.
Siding cost & care
Summit’s standard 24-gauge AZ50/PVDF steel siding starts at $17.99 per square foot of gross wall area, plus opening details. Our custom flashed BB750 package uses a $28 per gross square foot planning rate including wind-cleat bands and wider window and door trims on prepared walls up to 10 ft high. Vinyl often costs less upfront; fiber cement and cedar bring different finish-maintenance needs. Compare matching project scopes before choosing.
BB750 or FWQ100 siding, soffit and custom trim are manufactured and installed together.
PVDF steel avoids the recurring staining cycle of finished cedar. Washing, inspection and appropriate touch-ups remain part of care.
Compare the panel, finish, openings, backing preparation and flashing included in each proposal.
Swipe sideways to compare all columns.
| Siding material | Price per sq ft | Service-life guide | Regular maintenance | Painting & refinishing |
|---|---|---|---|---|
| Summit 24-gauge AZ50/PVDF steel | $17.99 standard base + opening details; $28 custom BB750 planning rate including wind-cleat bands and wider window / door trims | 40+ yearsGeneral steel siding benchmark; not a measured lifespan for Summit’s AZ50/PVDF assembly.Source ↗ | Wash off dirt and salt using approved methods. Inspect flashing, joints, sealants, coating damage and cut edges; address damage promptly. | Factory PVDF finish arrives ready for service and avoids the recurring staining cycle of finished cedar. Clean and inspect the finish; touch up damage using approved methods. |
| Vinyl | $3–$12 · national reference range | About 60 yearsInterNACHI general vinyl siding estimate.Source ↗ | Periodic washing; inspect for cracked, loose or distorted panels and repair as needed. | No routine painting or staining required. A color change is optional; any repainting must use a manufacturer-approved coating and color. |
| Fiber cement (“cement board” siding) | $7–$18 · national reference range | 100+ yearsInterNACHI material estimate; paint and sealants need renewal sooner.Source ↗ | Gentle washing; inspect paint, caulked joints and damaged boards. Keep required clearances and drainage paths open. | Primed boards need finish paint. Factory-painted boards arrive finished. Touch up damage and repaint as the finish ages. |
| Cedar | $6–$16 · national reference range | About 50 yearsWRCLA maintained cedar bevel siding benchmark; recurring finish care is included.Source ↗ | Clean and inspect for moisture damage, splitting and finish deterioration. Maintain drainage and renew the selected finish as needed. | Finished cedar needs recurring staining or painting. USDA examples for semitransparent stain on cedar shakes and shingles range from 4–5 years on south-facing walls to over 10 years on north-facing walls. |
Read lifespan together with upkeep. These are published general material benchmarks, not matching field studies or Cordova/Valdez forecasts. Installation, salt exposure, drainage, damage and maintenance affect actual life. Finish appearance, sealants and fasteners can need attention before the siding needs replacement. The steel figure describes another manufacturer’s system; it is a reference, not a tested Summit service-life claim.
Vinyl, fiber-cement and cedar prices are national installed-cost references. Summit pricing uses gross wall area without deducting openings. The $28 custom BB750 package includes wind-cleat bands and wider window / entry-door trims on prepared walls up to 10 ft. Height allowances are additional. Garage or oversized openings, exceptional trim layouts, demolition, sheathing, weather barrier, wall straightening, soffit, freight and travel are quoted separately.
Summit’s PVDF steel combines a durable factory finish with heavier metal and custom flashing. Regular washing and inspection replace the recurring stain work associated with finished cedar.
Price guides: Angi: vinyl installed costs · Angi: fiber cement installed costs · HomeGuide: cedar installed costs. Prices reviewed September 2026.
Care and finish guidance: CertainTeed: vinyl painting requirements · Vinyl Siding Institute: care and cleaning · James Hardie: siding cleaning · James Hardie: follow paint-supplier recoating requirements · USDA Forest Products Laboratory: wood shake and shingle finishes · Sheffield Metals: PVDF finish performance.
ABC Seamless: general steel siding benchmark · InterNACHI: vinyl and fiber-cement siding estimates · WRCLA: cedar bevel siding service-life assessment. The cedar figure assumes manufacturer-recommended installation and finish maintenance; it is not a roof-life figure. InterNACHI’s figures assume normal wear and recommended maintenance. Benchmarks describe different products and conditions and should not be read as a ranking of local performance.
Made in Alaska certified
We manufacture the panels and install the finished system. Our portable equipment makes panels right at your job site, cut to the lengths your project needs. Roofing, siding, soffit and custom flashing come together through one company. Our owner has installed steel since 2004. Since 2010, that experience has included metal roofing and siding on military projects at Fort Greely and Fort Wainwright, communities across rural Alaska, and siding and dormitory roofing at Prince William Sound College.
Our minimum steel specification is 24 gauge with an AZ50 aluminum-zinc coating and a PVDF paint finish. Panel choice, fasteners, substrate and flashing details are selected for the actual project.
Concealed-fastener standing seam with notched and hemmed eave and valley options, captured gable edges and ridge caps attached to Z closures.
Board-and-batten siding, solid or perforated FWQ100 soffit and optional under-deck panels for a coordinated exterior. Siding is priced separately and can cost more per square foot than a simple roof.
We fabricate corners, transitions, wind-cleat bands and wider window and door trims to complete the exterior as one coordinated system.
Why choose Summit?
We build with 24-gauge AZ50/PVDF steel, concealed panel attachment and custom flashing. Our hemmed option folds the raw cut underneath, reinforces the edge and captures the eave without exposed panel-face screws.
Heavy steel with an aluminum-zinc corrosion barrier, manufactured into Summit’s roof and wall profiles.
Our panel hem, cleat and doubled T-style drip reinforce the overlapping edge. Four equal-size 24-gauge layers can provide about 8.3× the calculated bending stiffness of one 26-gauge layer when all four layers contribute equally. See the calculation below.
Captured eaves and gables and ridge Z closures reduce exposed screws through the panels.
Notching allows the panel end to fold into a hem. At our described eave connection, four overlapping 24-gauge layers engage the cleat and doubled T-style drip. The hand-seamed connection reinforces the edge and shelters the raw cut while retaining sliding clearance for thermal movement.
About 8.3× the calculated bending stiffness compared with a single 26-gauge flat strip of equal width and the same 1-inch unsupported overhang.
Using 0.023-inch 24-gauge steel and 0.018-inch 26-gauge steel: 4 × (0.023 ÷ 0.018)³ = 8.35.
This is an idealized elastic-bending calculation for four equal-width flat layers with the same 1-inch bending length, elastic modulus and support conditions. It adds the stiffness of four independent layers, assuming each engages equally. Under that model, deflection is about 88% lower under the same total load. The four layers are not assumed to be a bonded solid plate.
Our folded eave has different shapes and load paths. Layer engagement, slip, cleat attachment and support affect its actual response. This calculation illustrates the material advantage; it is not a tested eave rating, tear-strength rating or wind-uplift capacity. Calculation basis: MIT beam-bending theory.
Our commercial gable/J combination captures the panel edge without exposed screws through it. Ridge caps attach to Z closures rather than directly through panel ribs. These details reduce exposed panel penetrations and washer-dependent weather seals.
Did you know?
For equal-width, equal-length flat steel samples of the same grade, a 0.023-inch 24-gauge sample has about 2.09× the bending stiffness of a 0.018-inch 26-gauge sample and 4.25× that of a 0.0142-inch 29-gauge sample. Under the same small load, that means approximately 52% and 76% less deflection, respectively.
Calculated material comparisons, using the same steel properties, width, unsupported length, loading and supports. Thicknesses below are illustrative comparison inputs; gauge labels and supplier tolerances vary. Use certified base-steel thickness for a project-specific calculation.
| Material | Thickness input | Bending stiffness | Deflection under equal load | Bending moment at first yield | Tensile rupture capacity |
|---|---|---|---|---|---|
| 24 gauge — Summit’s specified gauge | 0.023 in | 100% | 100% | 100% | 100% |
| 26 gauge | 0.018 in | 48% | 209% | 61% | 78% |
| 29 gauge example | 0.0142 in | 24% | 425% | 38% | 62% |
What about tearing? At equal tensile strength and equal net width, 24-gauge steel in this example has about 28% more tensile rupture capacity than 26 gauge and 62% more than the 29-gauge example. That describes a strip pulled apart across its net section. Tearing at a screw, clip or fold is a different failure mode; its capacity requires the actual connection geometry, steel properties and applicable design method or testing.
Calculation basis: Flat-strip elastic stiffness scales with thickness cubed; deflection scales inversely with that stiffness. First-yield bending moment scales with thickness squared at equal yield strength. Net-section tensile rupture capacity scales with thickness at equal tensile strength and net width. These ratios do not describe formed-panel snow-load ratings, allowable spans or tested uplift resistance. PVDF finish and AZ50 coating are specified for protection; these strength comparisons concern the steel substrate.
Sources: Sheffield: 24- and 26-gauge thickness examples · ABC: 29-gauge thickness varies, including 0.0142 inch · MIT: elastic beam bending · AISI: cold-formed steel members and connections.
Sheffield publishes UL 2218 Class 4 impact resistance for its SMI 1.5 FF roofing system in 22–24 gauge over plywood.
Class 4 is the highest roof-covering impact class under UL 2218. The test evaluates resistance to puncture and failure. Sheffield SMI 1.5 FF cutsheet.
Read Sheffield Metals’ 24- vs. 26-gauge comparison
Finish performance and service life
PVDF is the premium finish for long-term color retention and resistance to chalking. Sheffield identifies it as the stronger choice for preserving color over decades of exposure. Summit combines that finish with heavier 24-gauge steel, an AZ50 aluminum-zinc coating and carefully formed edge details.
| What changes over time | Summit PVDF | SMP alternative |
|---|---|---|
| Color retention | Stronger resistance to fading, including bright and vivid colors. | Pigments lose color sooner under comparable exposure. |
| Chalking | More durable resin resists chalking over long exposure. | Resin breakdown produces more visible chalk residue. |
| Long-term appearance | Premium finish selected to preserve the exterior’s color longer. | Lower initial finish cost with greater fading and chalking over time. |
An exposed-fastener roof relies on a weather seal at every panel screw. Loose fasteners, deteriorated washers and movement around penetrations create ongoing service work and potential water-entry points. Summit’s concealed panel attachment and captured edge details eliminate those exposed screws at the specified panel locations. Maintenance focuses on the roof’s seams, flashing, drainage and sealants.
McElroy Metal publishes this service-life benchmark for properly installed metal roofing and identifies PVDF as a finish that keeps a long-lasting roof looking good for decades. Summit’s heavier steel, premium finish and reduced exposed panel penetrations address physical damage, finish aging and fastener maintenance together.
Sheffield: PVDF color retention and chalking performance · Sheffield: fastening and maintenance · McElroy: published roof-life benchmark.
The published roof-life figure describes properly installed metal roofing. Site exposure, drainage, material selection and maintenance are inputs to service life.
HEARTH / HOME IMPROVEMENT FINANCING
Considering a new roof, siding or a complete exterior? Hearth connects homeowners with lending partners to explore financing options for home improvement projects.
Work with Summit to confirm your roofing or siding scope and estimate before choosing a financing amount.
Complete Hearth’s short prequalification form through Summit’s link. It’s free and won’t affect your credit score.
Review the lender's APR, fees, repayment term and total loan cost before accepting an offer.
Financing is subject to lender approval and terms. Hearth connects homeowners with lending partners and does not make loans or credit decisions. Apply through Summit Construction’s Hearth financing page.
Hearth prequalification is free and does not affect your credit score. A later loan application directly with a lender may involve a hard credit inquiry. Hearth’s prequalification information.
Valdez & Cordova, Alaska
Need roofing, siding, soffit or custom flashing? Start with your location and a few photos. We’ll review the scope and help you choose the right details before preparing your proposal.
Send your project location, a brief description and photos. Include measurements if you have them.
907-347-8453
summitconstructionak@hotmail.com
Apply through Summit Construction’s Hearth page. Financing is subject to lender approval and terms.